Sunday, December 8, 2013

SITE/CIVIL DESIGNERS AREN'T ALL USING CSI MASTERFORMAT FOR THEIR SPECIFICATIONS

Civil engineers and landscape designers, at least here in northern Illinois, rarely use MasterFormat Divisions 31 - Earthwork, 32 - Exterior Improvements, and 33 - Utilties for their specifications for the site/civil portions of building projects.  

Instead they usually write specifications as notes on their drawings using an almost pure form of reference standard specifying.   They refer to item descriptions in the Illinois Department of Transportation (IDOT) Standard Specifications for Road and Bridge Construction.  They specify their work on building projects the way they do it for prime site/civil projects, minus of course the unit-price style bidding.    



         which way?  Image by TACLUDA


They only resort to MasterFormat specs when it’s required by clients, and even then they often strip out AASHTO and ASTM standards for products and processes from master specs, and insert references to the IDOT Standard Specifications.

Why is this?  Why has CSI’s MasterFormat not been adopted by many site/civil designers?
  • One reason is that many site/civil and landscape consultants work on both prime site/civil projects and the site/civil portions of building projects, and they’re thus much more familiar with the IDOT frame of reference.
  • Ditto for site contractors.
  • Another reason is that the IDOT specs are geared to the soil conditions and available products in Illinois.
  • Specifying by reference to IDOT is actually a pretty good system, yielding clear and concise specifications and it doesn’t require the site/civil designer to have to read end edit anything besides their standard drawing notes.
  • There’s also tradition, always a powerful factor.

What does it mean for construction document consistency and quality?
  • Specifiers must:
    • Resist the project team’s temptation to regard site/civil construction docs as a standalone package. Site/civil is an integral part of most of our construction document packages even though, at my firm, it’s always done by outside consultants.
    • Read site/civil drawing notes and help the project team to resolve gaps and overlaps between site/civil specs and architectural/structural specs.
  • How can a specifier link to this type of site/civil spec in a Project Manual?  In the Project Manual Table of Contents, I usually include a note “See Civil Drawings” under Divisions 31, 32, and 33.

Orphans:  Whether for contractual reasons, or just because they don’t feel confident venturing beyond their traditional turf, site/civil designers often balk at getting involved with some of the following topics.  So as the generalist spec writer, I get to write specs for things like:
  • Ornamental fences and gates,
  • Monument signs,
  • Patio decks, especially anything with special concrete finish or unit pavers,
  • Wood framed decks and railings.
  • Soil compaction under the building as opposed to that of the remainder of the project site.
  • Security fences and gates, turnstiles, prefabricated canopies.
  • Exterior site components of access control and video surveillance systems.

I don’t see this situation changing any time soon.

What’s your experience with site/civil specs?

Sunday, December 1, 2013

Why You Should Read "The Hidden White House"


I spent my leisure hours last weekend reading Robert Klara’s new book “The Hidden White House - Harry Truman and the Reconstruction of America’s Most Famous Residence”.


I highly recommend this book.  Most people in architecture, engineering and construction will find it a fascinating story.  Robert Klara paints a vivid picture of Harry Truman, mid-twentieth-century politics, and the grand but dilapidated old White House.  


The White House suffered from poor construction, including sinking foundations under its interior walls, hasty and poorly documented repairs over the years, utility installations that seriously compromised important structural members, and inadequate maintenance.


By the time Harry Truman and his family moved into the mansion after Franklin Roosevelt’s death in 1945, the place was a barely habitable wreck and growing more unsafe by the day. By 1948, the building was deteriorating at such an alarming rate that the Trumans had to move across the street to Blair House.


The public sees the outer walls of the original late eighteenth-century building and has the impression that the old building  was “restored” from 1948 to 1952.  Not so.  From the book jacket: “America’s most famous historic home was basically demolished, giving birth to today’s White House.”  And only a fraction of the old building’s interior fittings eventually made it into the rebuilt White House.

Lessons we should learn from this story?  Build well in the first place.  Document what you build and how you modify it so future generations know what they’re dealing with.  And finally, take good care of buildings.  

Photo: commons.wikimedia.org 

Monday, November 25, 2013

Spec Writing Isn't Just a Living. It's Entertainment.

Spec writing isn't just a living. It's entertainment. For me, at least.

I’m sure there are other roles in the AEC industry that provide professional fulfillment, satisfaction and entertainment. Structural engineers, for example, may get to design unusual, one-of-a-kind structures or modifications to existing buildings, and the satisfaction of having designed an ingenious, structurally efficient, solution. HVAC engineers, especially with today’s emphasis on energy efficiency, are in a unique position to have a positive impact on the future by reforming the way we use energy in buildings.  Ditto plumbing engineers and the use of scarce water resources.  And electrical engineers and their potential influence on better and more efficient lighting.  And technology designers with smart systems for buildings. Etc., etc.

Back to spec writing. I think I’m very lucky to be a spec writer at this point in AEC history. Not only do I get to work on projects both large and small, easy and tricky, fast-paced and slow-paced, I get to do this at a time when the very form of contract documents is about to experience profound change. A change from paper-based documents you can hold in your hands, to electronic file-based documents stored in the cloud and accessible to a wide-ranging team of project designers, builders, and the ownership team. And as a spec writer, I get to help build the bridge from the old way of doing things to the new way.

Our local Northern Illinois Public Radio station, WNIJ - DeKalb Rockford, has as its motto “Where you learn something new every day”.

That’s what spec writing is for me. Learning something new every day.  Or several somethings.

If you want to be a meaningful part of the AEC business, consider looking for opportunities to get into spec writing, either full time or as an adjunct to another role.  Don’t worry about little things like memorizing those pesky CSI format numbers. Repeated use of the system will sear most of the numbers into your memory anyway.  

To be a spec writer, you do have to be a good, detail-oriented, critical reader, as well as a careful writer, and a ruthless editor.  But fear not.  You’ll find that most CSI members are almost pathologically eager to help and mentor you.

Tuesday, July 23, 2013

ARE YOU SHOUTING AT ME?


Every once in a while some clueless social media newbie types a message in all caps. Someone inevitably takes the newbie to task, explaining that in social-media-land, writing in all caps means you're shouting.
Why are we still writing drawing general notes in all capital letters?
Are we shouting the message of the note because we think it's so important?
Or is it just traditional?
Writing in all caps seems archaic to me. It's a practice we can't seem to let go of, like doric columns, or divided-lite windows, or fake plastic shutters flanking windows, or wood grain texture embossed into vinyl siding.  It's a relic of the era when text on drawings was hand or template lettered, and drawings were produced with parallel rules or t-squares, triangles, and lead holders.
When everything is capitalized, nothing is emphasized. Punctuation becomes less prominent, like road signs obscured by overgrown roadside trees. The text is much harder to read. The directions to the contractor blur together and seem to recede in importance, making it easy for the lazy to dismiss the notes as mere “boilerplate”.
When everything is in caps, it's much harder to grasp the very real, and usually very important, directions we're trying to give the contractor in the general notes.
It’s my opinion that drawing general notes, and maybe all drawing notes, should be written in sentence case, i.e upper/lower.
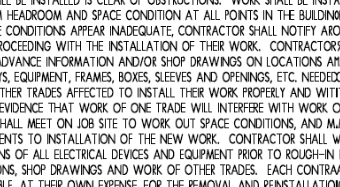
Take a look at this snippet from a recent project's electrical general notes. I don't mean to pick on electrical engineers. All disciplines have the same issue. 

All caps, exacerbated by inadequate line spacing, render this an illegible mess. I think it would be much clearer in sentence case.
Imagine the reaction if we wrote specifications in all upper case text.
What do you think?

Tuesday, December 4, 2012

THE "OTHER" SPEC CURMUDGEON


From the archives...
This is from an article I wrote for the Northern Illinois CSI LINK newsletter in 2004.

Let me be the first to admit that the AEC business's finest curmudgeon is Sheldon Wolfe, who writes about architects, the built environment, and CSI, with unusual clarity and vision, and one of whose series of articles is called, I think, "Curmudgeon's Corner". Visit his blogs at swconstructivethoughts.blogspot.com and swspecificthoughts.blogspot.com.


But before Sheldon defined curmudgeonliness as a brand, yours truly tried to have a little fun with the word.

Every once in a while, NPR's morning show features Sports Illustrated's Frank DeFord as the Sports Curmudgeon, a gravelly voiced, more irascible version of Andy Rooney. The Sports Curmudgeon rants in the third person about things that irritate him in the world of sports. I couldn't resist the temptation to create and assume the persona of the Spec Curmudgeon.


PROJECT MANUAL SIZE: The Spec Curmudgeon is fed up with people in the construction industry who whine that Project Manuals are too big.  Too many pages, they say. Nobody will ever read it all, they say. The bidders will be scared away from the job by the thick spec book. Bids won't be competitive because we're too bureaucratic, we specify too much detail, and we're asking contractors for too many submittals. Smart aleck critics convey their opinions about the usefulness of specifications to the Spec Curmudgeon by trotting out a tenth-generation photocopy of that time-worn cartoon showing a construction site outhouse with the words "Damn, we're out of specs" in a speech balloon over the outhouse.

To this, the Spec Curmudgeon respectfully says: HORSEFEATHERS! When, during construction of a project, the drawings are found to be hopelessly inconsistent and don't agree with the spec, the Spec Curmudgeon is asked: "Hey, where did you spec that provision about the greatest quantity or highest quality of products in the event of a contradiction in the construction documents?" When jobsite workmanship is questionable, the Spec Curmudgeon is asked to comb the Project Manual and dredge
up relevant industry standards to which the contractor may be held. To paraphrase the late Senator Everett Dirksen's remark about budgets: "A word here, a provision there, and pretty soon you're talking a pretty big book." The Spec Curmudgeon thinks that a construction project is a crapshoot and you never know when you're going to need a particular combination of words. The Spec Curmudgeon says: "Better safe than sorry when editing the Project Manual."

THE LACK OF A CONSISTENT FORMAT FOR CONSTRUCTION DRAWINGS: It's hard to get the specs right when every AE firm (and sometimes every architect within a firm) organizes drawings differently.
The Spec Curmudgeon thinks this problem is the bane of the architectural business, causing many mistakes and hurting AE firm profitability.  Specifiers have to interface their specifications with the work of outside consultants of all types, tenant architects, associated firms, and corporate clients, among others.  When trying to coordinate with another firm's drawings, you never know whether they're going to show some particular type of information on elevations, or schedules, or abbreviations, or in notes of some sort. What the Spec Curmudgeon finds even worse is the use of so-called "keyed notes". This method serially numbers products or finishes and shows the numbers on an elevation or plan. The Spec Curmudgeon's problem is that the numbers usually bear no relation to the objects or actions they describe. What's even worse, some firms use separate lists for each drawing in a project, so that for example Keynote 15 on a floor plan may refer to a dock seal, while on a sheet of interior elevations, Keynote 15 may be a dishwasher.

This lack of drawing consistency has to be as big a problem for construction contractors and subcontractors as it is for specifiers. Cost estimators in particular must be driven to distraction by the lack of consistency in organization of construction drawings.  The Spec Curmudgeon thinks  the solution to this sorry state of affairs is for everybody in the design professions to finally get on the bandwagon and use the National CAD Standard and other drawing formats promoted by CSI. Specifications long ago benefited from wide acceptance and use of CSI organizational formats. It's time for people who produce drawings to adopt the same degree of self-discipline and use the industry's common standards.

OBSOLETE MANUFACTURERS AND PRODUCTS: Construction product manufacturers never tell the Spec Curmudgeon or other specifiers when they're going out of business, and rarely tell us when they're discontinuing a product line.  They just abandon their obsolete catalogs, leaving them to mislead our professional staff and clutter our already overcrowded library shelves. The Spec Curmudgeon thinks that the industry's magazines should include in every issue a corporate obituary page to alert the industry to the passing of obsolete manufacturers and brands.

OTHER ISSUES: With any encouragement at all, the Spec Curmudgeon may at some time in the future rant about other irritants such as the abominable state of the news industry's coverage of construction issues, or the tendency of architectural magazines to focus on the most impractical designs and to use trendy, twitchy, hard-to read graphic styles.

Saturday, December 1, 2012

BORROWING TROUBLE


Maybe I'm just borrowing trouble but I can't help wondering whether the data portions of BIM deliverables will present yet another opportunity for contradictions to sneak into contract documents.  That is, will it be possible for data in the model or links to contradict information in specifications or drawings?

It's already a significant challenge to coordinate drawings and specifications.

When AE deliverables include things like COBie data, will there be new opportunities to inadvertently introduce contradictions?

I recognize that BIM, and BIM/spec integration, are inevitable. I'm even convinced it's a good thing.

It's just been my experience that every solution carries with it the seed of a new problem.

Sunday, August 19, 2012

CHANNELING ANDY ROONEY

As an occasional watcher of the CBS TV news magazine 60 Minutes, I always enjoyed listening to Andy Rooney’s commentaries.  Andy would grumble about something or other that irked him at the end of the show in A Few Minutes With Andy Rooney.    

As a wordsmith specializing in construction documents, I see things that annoy me in the writing I review and edit.  Here are a few of my pet peeves:

Using the word luminaries (plural of luminary) when you mean luminaires (plural of luminaire). People mistake “luminaries” for the plural form of the word “luminaire”. When writing about lighting in the built environment, you need to use “luminaire” and “luminaires”, defined by Merriam-Webster as “a complete lighting unit.”  By contrast, a “luminary”, Merriam-Webster says, is “a person of prominence or brilliant achievement, or a body that gives light; especially : one of the celestial bodies.”

Leaving parentheses in text makes it look as though the text hasn't been edited or is still tentative. As in:

  • “This Addendum consists of (2) pages (plus materials itemized herein).”
  • “Provide (3) hard copies and (1) PDF copy.”

text in all lower case:  i see this a lot in blog posts and in comments to blog posts or news articles on the internet. i get the impression that the author feels it’s so critically important to get the ideas out of his head and into pixels that he just doesn’t have time to press the shift key to capitalize a word. i suppose this worked for e. e. cummings’ poetry.  i never understood poetry, anyway.  but it doesn’t cut the mustard for me.  see what i mean?

Cross-referenced specification sections that don’t exist in the project. Seek these references out and kill them.  All they do is confuse everybody.

“Do not use explosives”. A provision occasionally left in project earthwork specifications.  I’ve taken this out of our office master specifications. It’s totally unnecessary to say it, because almost no building projects have circumstances where anyone would even consider using explosives.  Leaving this requirement in a project specification is like admitting “I really didn’t read this spec, much less edit it.” Kablooie!